
Plan the whole roof before you place the order.
Choose a Westform profile and colour, identify every flashing, then include panels, fasteners, closures, ventilation and roof layers—right down to underlayment or roofing felt.
Plan the package here, then continue to the separate roofing order form when you are ready to request a quote.
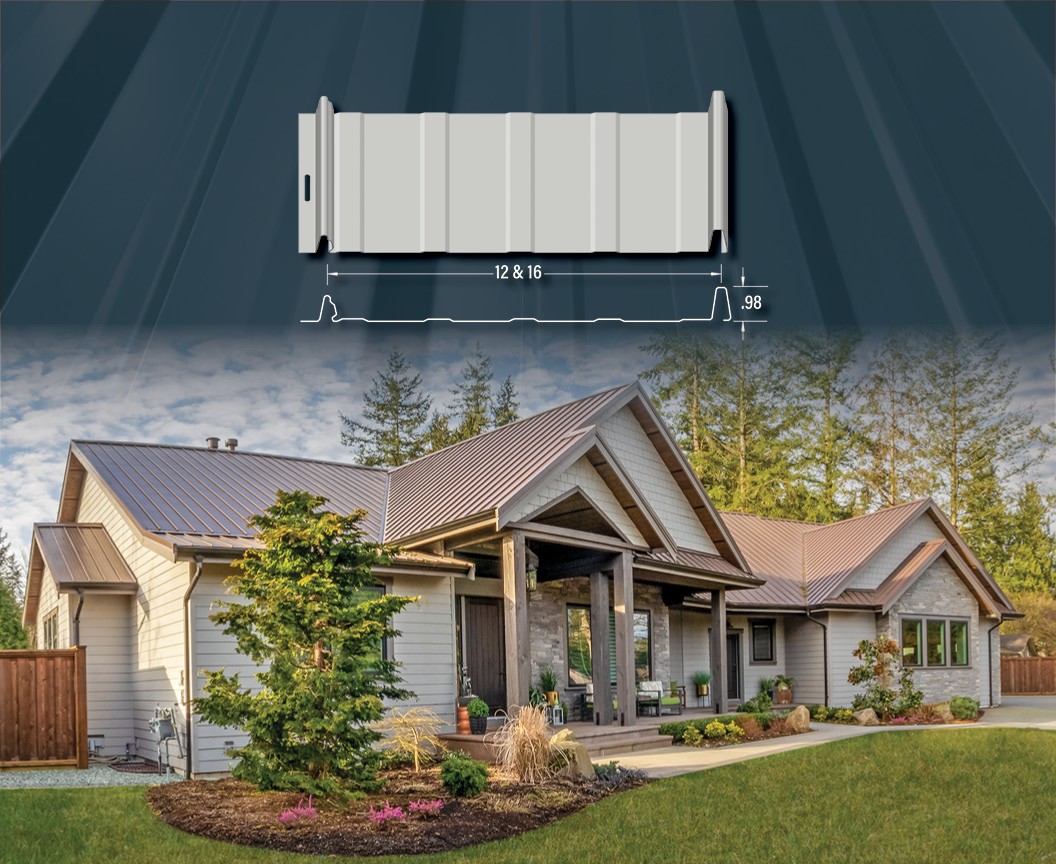
From idea to quote
Four clear steps
Start with Westform's live catalogues, use the illustrated flashing guide, then send the project details to our sales team for a quote.
-
1
Choose your panel look
Pick the profile.
Use the Westform product catalogue to compare roofing and cladding profiles, panel widths, fastening styles and available accessories.
-
2
Finish & colour
Choose the finish.
Review Westform's current colour options for panels and matching trim. Confirm the final selection against a physical sample before ordering.
-
3
Choose your flashings
Map every roof edge.
Identify ridges, valleys, eaves, gables, roof-to-wall details, corners and openings, then review the available flashing options in the product catalogue.
-
4
Submit your needs
Request your quote.
Continue to the separate roofing order form with your measurements, profile, colour and project details. Our sales team can then review the submission and prepare your quote.
Stuck visualizing your project?
Bring the project to life before choosing.
Change the colour and profile on sample homes, or upload your own project image for a more personal preview.